

Your closet should feel less like a hidden storage locker and more like a high-end boutique where your day begins with inspiration rather than frustration. It's a common struggle for many homeowners who feel weighed down by cluttered bedrooms and dated wire shelving that fails to utilize vertical space. You likely agree that a morning routine should be effortless, yet poor visibility often makes finding the right outfit a daily challenge. By focusing on a modern walk-in closet design, you can transform a cramped storage area into a polished sanctuary that showcases your wardrobe with professional precision.
This guide promises to show you how to reclaim your space using the most influential trends of 2026, from integrated LED lighting to bespoke cabinetry solutions. We'll explore how custom-built wardrobes create a seamless experience while significantly boosting your home's market appeal and value. You'll discover practical ways to replace clutter with a Pinterest-worthy dressing room that reflects your personal style and attention to detail. We're previewing the essential elements needed to build a professional organization system, ensuring your storage is as beautiful as it is functional for your lifestyle in Richmond Hill.
Key Takeaways
- Redefine your storage as a personal boutique by utilizing clean lines and minimalist hardware to create a sophisticated, open-concept aesthetic.
- Maximize every centimetre of vertical space in your GTA home with floor-to-ceiling cabinetry and premium soft-close drawer systems.
- Select the most efficient layout for your Richmond Hill floor plan, ranging from expansive U-shaped master suites to clever, space-saving L-shaped configurations.
- Discover why integrated LED lighting is the essential finishing touch for a successful modern walk-in closet design, blending task visibility with mood-setting accents.
- Experience a stress-free transformation by following a seamless cabinetry design process that prioritizes professional craftsmanship and dedicated local expertise.
What Defines a Modern Walk-In Closet Design in 2026?
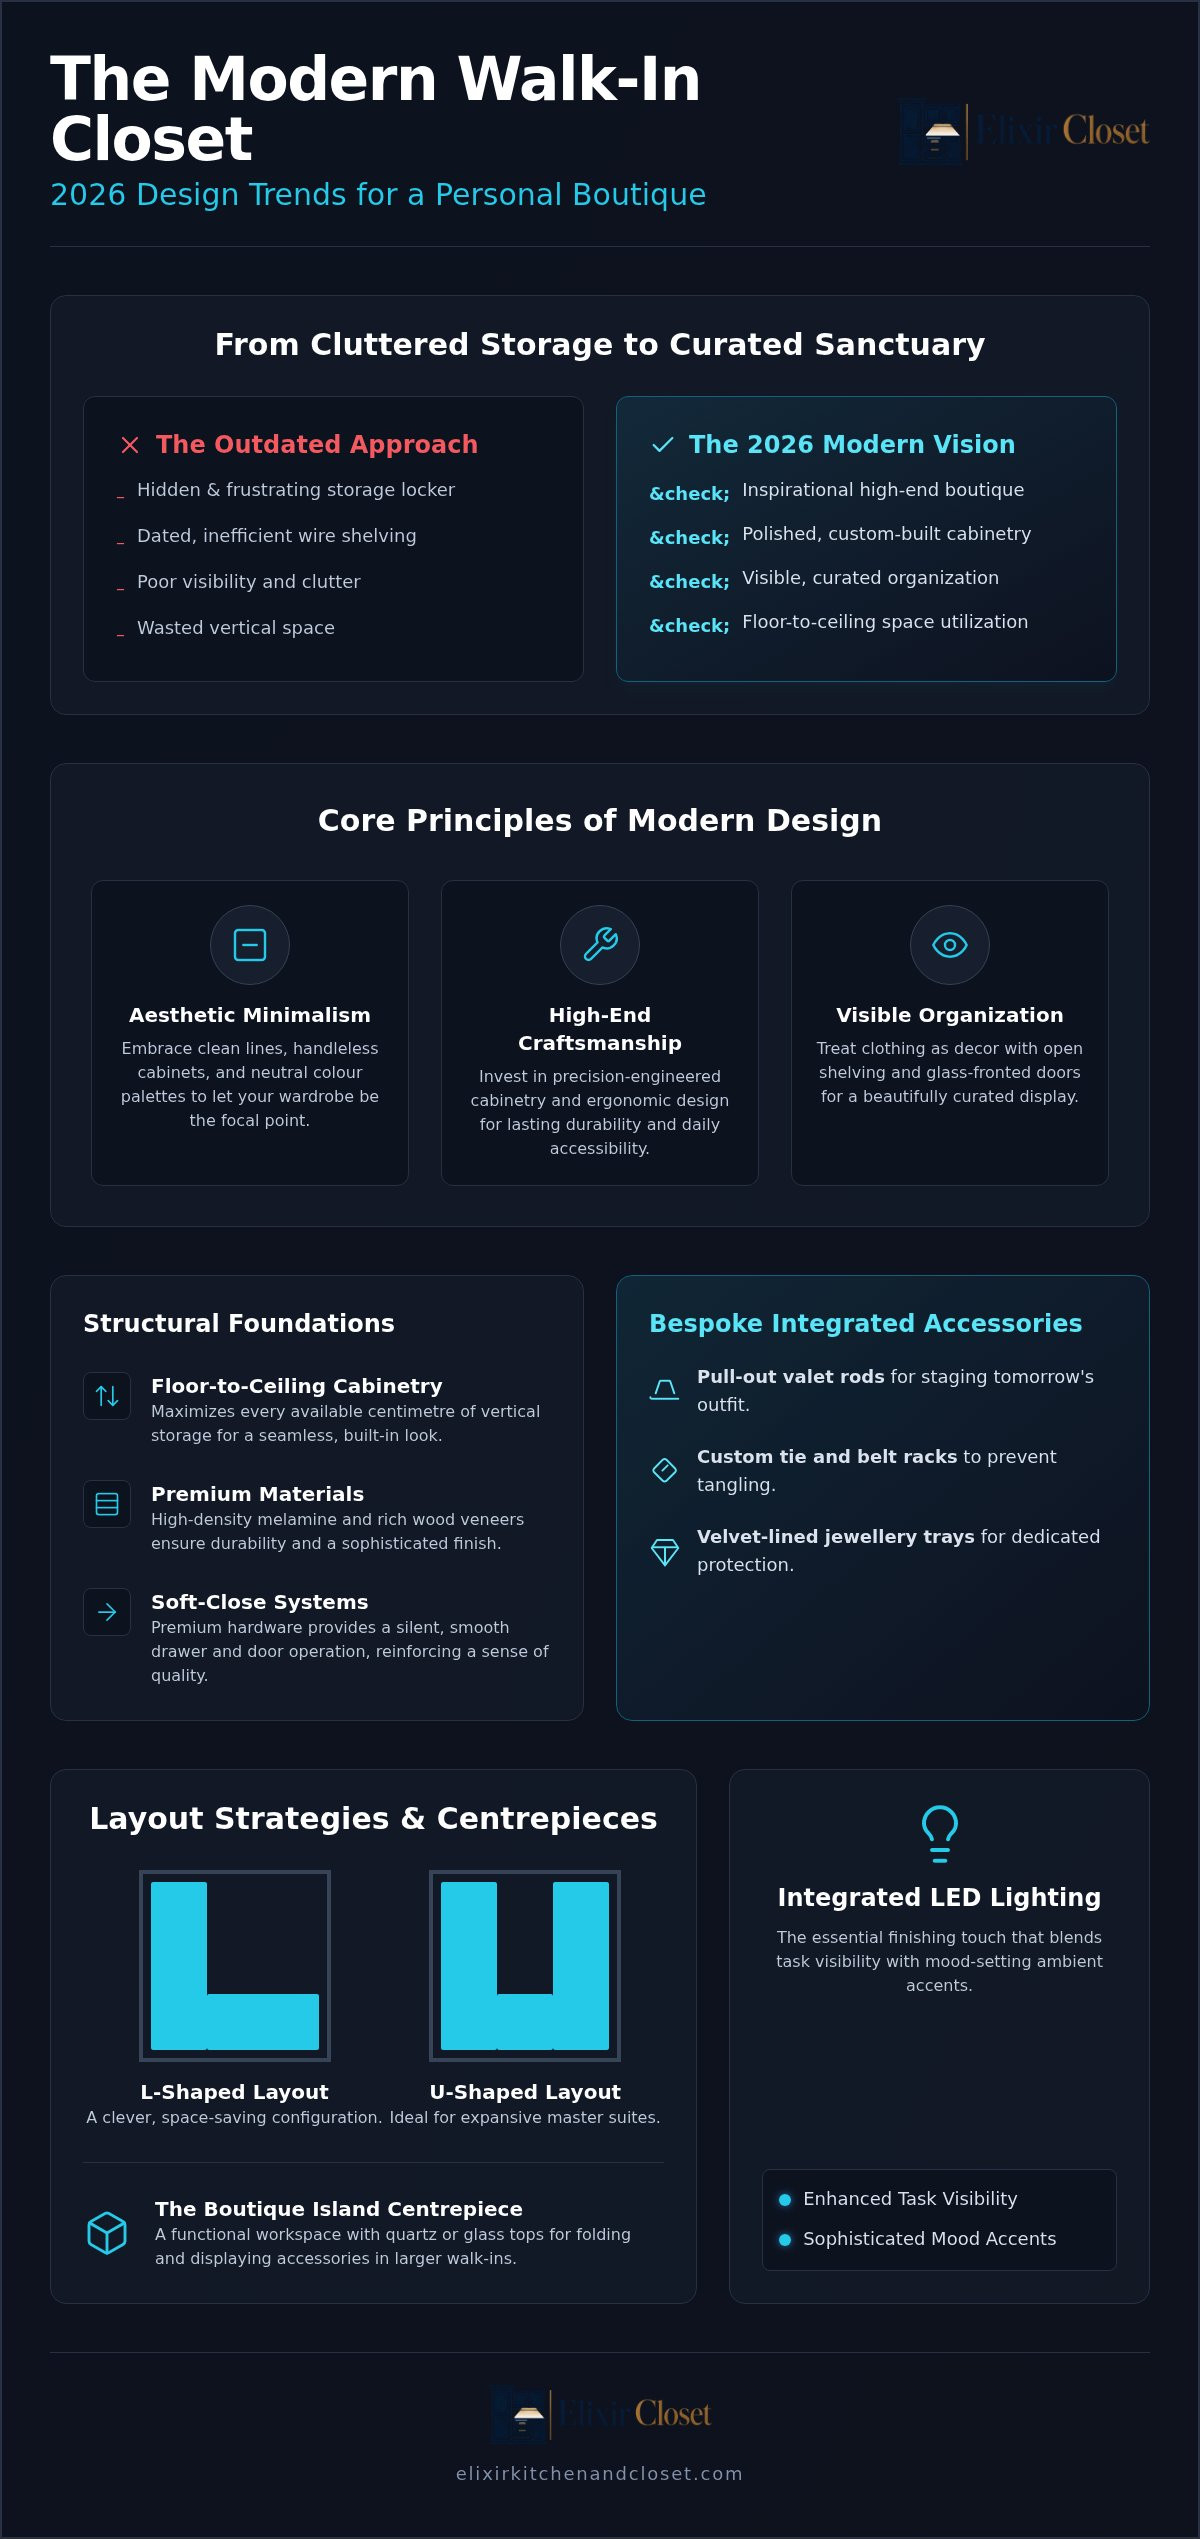
In 2026, the concept of a closet has evolved far beyond a simple utility space. A modern walk-in closet design is now viewed as a "personal boutique," a private sanctuary where your wardrobe is curated and displayed rather than hidden away. This shift is particularly evident among Richmond Hill homeowners who are replacing dated wire shelving with sophisticated custom cabinetry. The goal is to create a seamless visual flow using clean lines, minimalist hardware, and open-concept shelving that makes every item easy to find.
Visible organization has become a central design pillar. Instead of cramming items into dark corners, modern systems treat clothing and accessories as part of the room's decor. This approach eliminates the stress of cluttered bedrooms and ensures that every centimetre of vertical space is utilized effectively. It's about creating a space that feels intentional, organized, and deeply personal.
The Aesthetic Shift Toward Minimalism
To realize a truly modern look, many designers are embracing a "less is more" philosophy. This involves using hidden storage solutions and handleless, push-to-open cabinets that maintain a sleek, uninterrupted surface. Neutral colour palettes are essential here. By using soft greys, crisp whites, or warm wood grains, you allow the vibrant colours of your clothing to stand out as the focal point. Glass-fronted doors are another favourite for 2026, as they offer the protection of a cabinet while adding a sense of depth and luxury that makes the space feel larger.
Functionality Meets High-End Craftsmanship
A high-end closet must be as durable as it is beautiful. Precision-engineered cabinetry ensures that shelves won't sag and drawers will glide smoothly for years. Ergonomic design plays a vital role in daily accessibility, ensuring that frequently used items are positioned at the ideal height to streamline your morning routine. For larger walk-in footprints, integrating a central island or a velvet-upholstered bench transforms the area into a multifunctional dressing room. These elements provide a dedicated space for planning outfits or simply taking a moment to breathe before starting the day. This blend of utility and aesthetic beauty is what defines the next generation of home storage.
Essential Features of a High-End Modern Closet System
To achieve an authentic modern walk-in closet design, you need to look beyond simple aesthetics and focus on the structural components that define luxury. High-end systems prioritize floor-to-ceiling cabinetry, which maximizes every available centimetre of vertical storage. This is particularly valuable in GTA homes where ceiling heights can be leveraged to keep seasonal items organized but accessible. Using premium materials like high-density melamine or rich wood veneers ensures that the structure remains durable while providing a sophisticated backdrop for your clothing.
The tactile experience is just as important as the visual one. Soft-close drawers and premium hardware offer a silent, smooth operation that reinforces a sense of quality. Integrated accessories elevate the functionality of the space, making it feel like a bespoke service. Consider these essential additions:
- Pull-out valet rods for planning tomorrow's outfit or staging new purchases.
- Custom tie and belt racks that prevent tangling and keep accessories visible.
- Velvet-lined jewellery trays with dedicated compartments for watches and rings.
Custom Cabinetry and Wardrobe Organizers
Custom-built wardrobes are designed to eliminate the "dead corner" problem often found in standard closet kits. Unlike basic adjustable shelving, fixed architectural built-ins provide a permanent, high-end feel that increases your home's value. Organizing your wardrobe by category, such as grouping by colour or garment type, is the secret to maintaining that clean, boutique look over time. Our team can help you design a personalized storage layout that fits your specific collection perfectly.
The Boutique Island: A Modern Centrepiece
In larger walk-in footprints, a central island serves as the ultimate mark of luxury. It's not just a storage unit; it's a functional workspace for folding and accessorizing. To capture a high-end retail feel, many homeowners choose quartz or glass tops, allowing for a clear view of organized watches or jewellery in the top drawers. This feature creates a striking visual centrepiece that is highly shareable on social media, turning a functional room into a showcase of personal style. The island also provides additional drawer space for small items, keeping the perimeter shelves open and airy. This layout ensures that your most prized accessories are always within reach while maintaining a clutter-free environment.
Layout Strategies for Every Richmond Hill Home
Architecture in Richmond Hill ranges from modern luxury condos to expansive detached estates. Choosing the right layout is the foundation of a successful modern walk-in closet design. For detached homes, U-shaped layouts remain the gold standard. They utilize three full walls to create an immersive storage environment. If your master bedroom has a smaller footprint, an L-shaped design offers a clever way to turn a corner into a high-functioning wardrobe without crowding the room.
Galley-style closets are particularly effective for narrow passageways or luxury condos. These layouts feature two parallel rows of cabinetry, creating a sleek walkthrough experience. Regardless of the shape, zoning your closet is essential for long-term organization. By creating dedicated sections for seasonal items or "his and hers" zones, you ensure the space remains manageable and visually balanced.
Maximizing Space in Richmond Hill Condos
Condo living often requires a strategic approach to floor space. Slimline cabinetry is a vital tool here, providing enough depth for hanging garments while keeping walkways clear. Custom floor-to-ceiling wardrobes are necessary to eliminate visual clutter and capture every available centimetre of storage. Integrating large-scale mirrors into cabinet doors can visually double the size of a small walk-in, reflecting light and making the area feel significantly more airy.
Designing for Large Master Suites
In larger master suites, the goal is to create a true dressing room experience. This often includes incorporating a vanity or makeup station directly into the cabinetry layout, complete with dedicated LED lighting. To maintain a polished look, it's best to balance open shelving with closed cabinets. Open shelves showcase your most beautiful accessories, while closed units hide bulkier items. Adding a small lounge chair or a velvet ottoman completes the transformation, turning your modern walk-in closet design into a private retreat for relaxation and preparation.
Integrated LED Lighting: The Secret to High-End Design
Lighting is often the most overlooked element of a modern walk-in closet design. While standard overhead fixtures provide basic illumination, they frequently create harsh shadows that obscure your clothing. High-end design requires a sophisticated, layered approach. Functional task lighting ensures you can easily distinguish between navy and black garments. In contrast, mood-setting accent lighting highlights the architectural beauty of your custom cabinetry, turning a simple storage area into a visual masterpiece.
Integrating LED strips directly into hanging rods and shelving is a transformative choice. This technique illuminates every garment uniformly, effectively eliminating the dark corners where items often get lost. For a truly seamless experience, motion-activated sensors are a necessary luxury. Your closet should light up automatically the moment you step inside, providing an immediate, welcoming glow without the need to fumble for a wall switch in the dark.
Types of Integrated Cabinet Lighting
Vertical LED strips are an excellent choice for highlighting your wardrobe from top to bottom, creating a sleek, linear look that guides the eye. When choosing between puck lights and ribbon lights for your display shelves, consider the desired effect. Puck lights create localized "pools" of light that are perfect for featuring a single designer handbag or a pair of statement shoes. Ribbon lights provide a continuous, soft wash of illumination across an entire shelf. If you want a dramatic, high-fashion boutique effect, backlit panels behind open shelving create a stunning silhouette for your most prized accessories.
The Colour Temperature Factor
Achieving the right colour temperature is critical for wardrobe accuracy. A range between 3000K and 4000K is the professional "sweet spot" for seeing true clothing colours. This neutral white light prevents the yellow tint of traditional bulbs and avoids the clinical blue of high-kelvin LEDs. This precision also affects how your cabinetry materials are perceived; the correct light enhances the rich grain of wood veneers and the crisp texture of high-density melamine. Modern LED technology also reduces heat and energy consumption, which is vital for protecting delicate fabrics from heat damage over time.
If you're ready to brighten your space with precision, you can explore our integrated LED lighting options to see how we bring professional-grade luxury to every corner of your home.
Designing Your Custom Closet with Elixir Closet INC
Achieving a truly bespoke modern walk-in closet design requires more than just high-quality materials; it demands a partner who understands the unique architectural landscape of Richmond Hill. At Elixir Closet INC, we position ourselves as your dedicated design guide, bridging the gap between innovative trends and traditional craftsmanship. Our approach is rooted in the belief that your storage should be as visually striking as it is functional. We focus on creating a seamless experience for every GTA homeowner, taking full responsibility for the journey from the first sketch to the final installation.
We realize that a closet is a deeply personal space. Our goal is to blend aesthetic beauty with practical utility, ensuring that your custom cabinetry handles your daily routine with ease. By choosing a local specialist, you gain the advantage of precision-focused work and a boutique service level that larger firms often struggle to match. We take immense pride in every joint, shelf, and integrated LED we install, ensuring your new dressing room is ready to be showcased and enjoyed.
Our Collaborative Design Process
Your style goals are the foundation of our work. During our collaborative process, we work closely with you to select materials and finishes that complement your home's existing decor, whether you prefer rich wood veneers or sleek, modern melamine. To ensure you are completely confident in the direction, we utilize 3D visualization technology. This allows you to walk through your modern walk-in closet design before a single board is cut. It's a vital step that helps us fine-tune the layout, adjust the lighting placement, and ensure every accessory tray is exactly where you need it.
Expert Installation and Finishing Touches
The transition from design to reality is handled with meticulous attention to detail. During the professional installation, our team respects your home and your time, working efficiently to bring the vision to life. We don't just install cabinets; we ensure that every integrated lighting sensor is calibrated and every soft-close hinge operates silently. This commitment to quality is what creates the "boutique" feel our clients expect. If you are ready to transform your cluttered bedroom into a sanctuary of organization, we invite you to contact us for a consultation in Richmond Hill. Let's begin the journey toward a more organized, beautiful home together.
Transform Your Daily Routine with a Boutique Sanctuary
Investing in a modern walk-in closet design is about more than just organizing your clothes; it's about creating a space that inspires confidence every morning. By embracing floor-to-ceiling cabinetry and smart layout strategies, you can maximize every centimetre of your Richmond Hill home. Expert LED lighting integration eliminates shadows while bespoke cabinetry tailored to your lifestyle turns a simple room into a high-end dressing experience. Local Richmond Hill craftsmanship ensures that your project is handled with precision and care from start to finish.
Your home deserves a storage solution that is as visually striking as it is functional. Whether you're looking to increase your property value or simply want a stress-free start to your day, the right design makes all the difference. Book your custom closet design consultation with Elixir Closet INC today! We're excited to help you realize the full potential of your space with a seamless, professional transformation that you'll be proud to showcase.
Frequently Asked Questions
How much does a custom modern walk-in closet cost in Ontario?
The investment for a modern walk-in closet design in Ontario depends on several variables, including the square footage of the space and the choice of materials. High-end finishes like wood veneers and integrated LED lighting will influence the final project value more than standard laminate options. Each project is tailored to the specific architectural requirements of your Richmond Hill home, ensuring that the cabinetry provides maximum utility while reflecting your personal style.
How long does a professional closet installation take?
A professional installation typically takes between one and three days once the custom components have been fabricated. This timeline ensures that every joint is perfectly aligned and that integrated electrical systems for lighting are safely secured. For Richmond Hill homeowners, the total journey from the initial design consultation to the final walkthrough is a methodical process designed to provide a seamless transition without disrupting your daily routine.
What are the best materials for a luxury walk-in closet?
Luxury closets in 2026 favour a mix of textures to create visual interest and durability. High-density melamine is a popular choice for its scratch resistance and wide range of finishes, while wood veneers add a sophisticated warmth to the space. Incorporating metal accents and glass-fronted doors further enhances the boutique aesthetic, providing a clear view of your wardrobe while protecting delicate garments from dust and wear.
Can I add LED lighting to an existing closet system?
While it's possible to add aftermarket lighting to an existing system, integrated LED lighting installed during the initial cabinetry design phase offers a far more polished result. Hardwired systems allow for automatic sensors that activate when you enter the room, eliminating the need for visible wires or battery replacements. This professional approach ensures that the light is perfectly angled to eliminate shadows and highlight your clothing accurately.
How do I organize a small walk-in closet to look modern?
To make a small space look modern, you must prioritize vertical storage and a cohesive colour palette. Utilizing floor-to-ceiling wardrobes prevents wasted space and creates a streamlined, architectural look. Choosing minimalist, handleless cabinets and open shelving helps the room feel larger and more airy. Keeping the floor clear and using uniform hangers are simple yet effective ways to maintain a professional, organized atmosphere in a compact footprint.
What is the ideal depth for walk-in closet cabinets?
The ideal depth for hanging sections is approximately 60 centimetres, or 24 inches, to ensure that coats and shirts don't protrude past the cabinet face. For shelving dedicated to folded items or shoes, a depth of 30 to 35 centimetres is usually sufficient. Maintaining these standard dimensions prevents the closet from feeling cramped while ensuring that your wardrobe is stored safely without being crushed or wrinkled.
Should I choose open shelving or closed cabinets for my wardrobe?
A successful modern walk-in closet design often utilizes a balance of both open shelving and closed cabinets. Open sections are perfect for showcasing curated collections like designer handbags or footwear, contributing to the boutique feel of the room. Conversely, closed cabinets or drawers are essential for concealing bulkier items or personal belongings, helping you maintain a clean and minimalist aesthetic that is central to modern home trends.
Do custom closets increase the resale value of a home in Richmond Hill?
Custom storage solutions are highly sought after by buyers in the Richmond Hill real estate market, often serving as a significant selling point for primary suites. A well-designed walk-in closet suggests a high level of care and modern luxury, which can increase the perceived value of your property. Homeowners who invest in professional cabinetry often find that their homes stand out during the resale process, attracting buyers who value move-in-ready organization.

